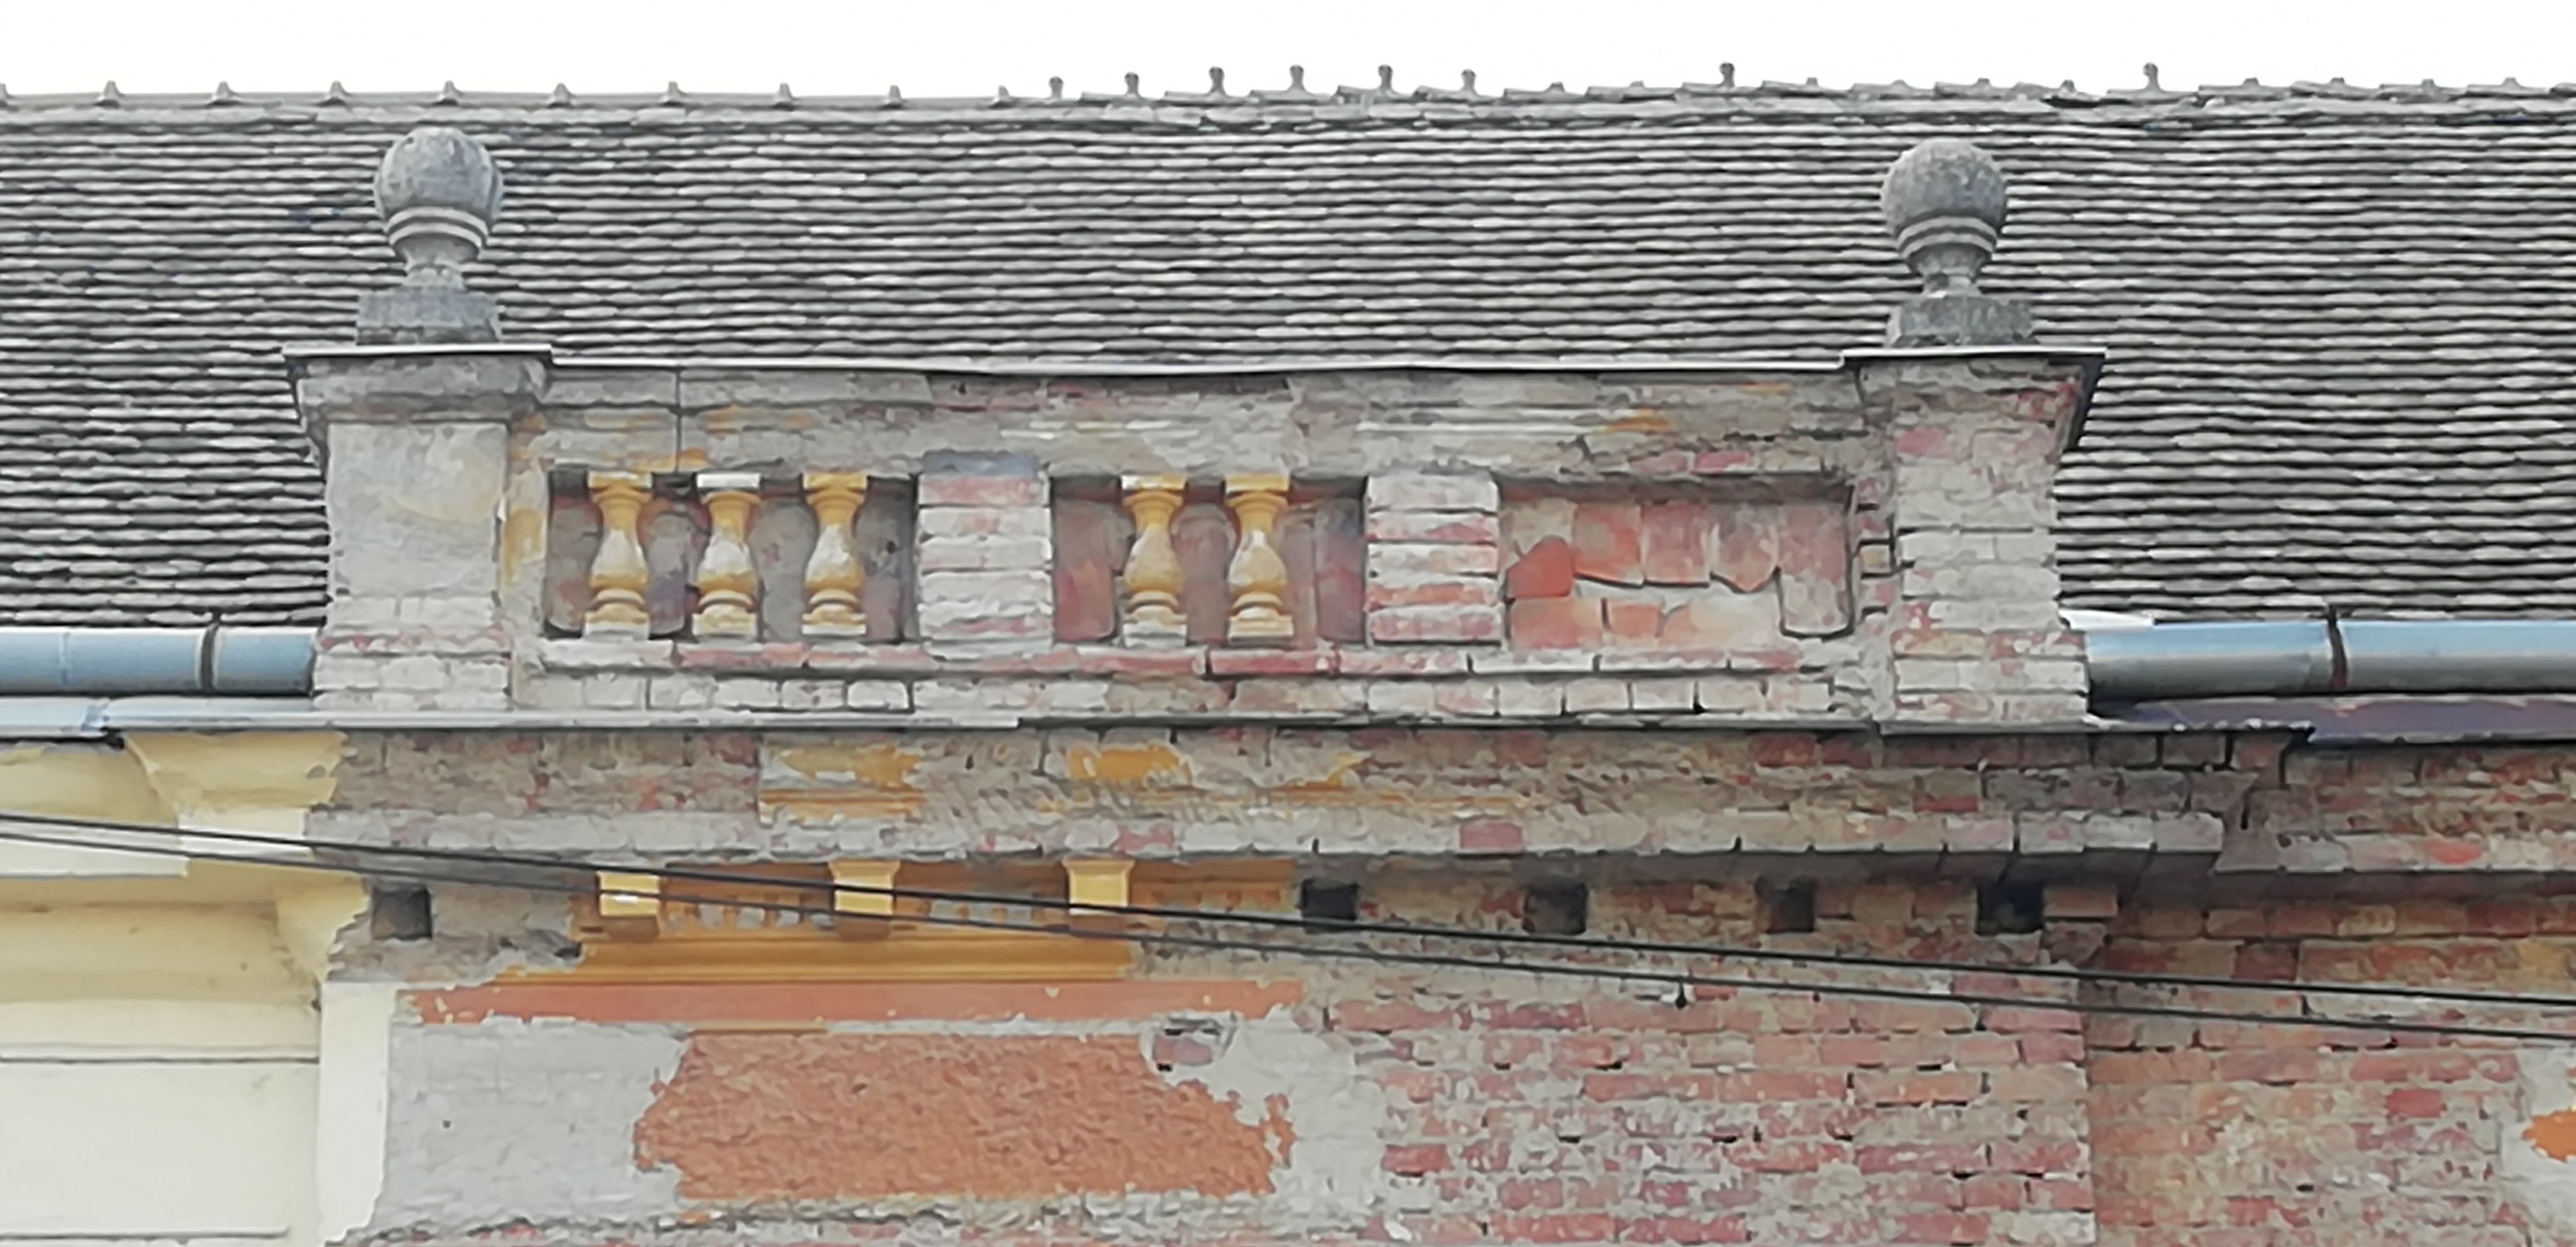
Design, Technical Supervision A Hódi Pál utca 5. épületének gyermekalakos attikadísze közelről and Heritage Conservation — All in One Place

As an architect, heritage conservation specialist and technical supervisor, I work in Hódmezővásárhely. I undertake the design of family homes and apartment buildings, the technical supervision of construction and renovation projects, as well as the research and heritage assessment of protected buildings.

Three Services to Support Your Project — from the Drawing Board to the Completion of Construction

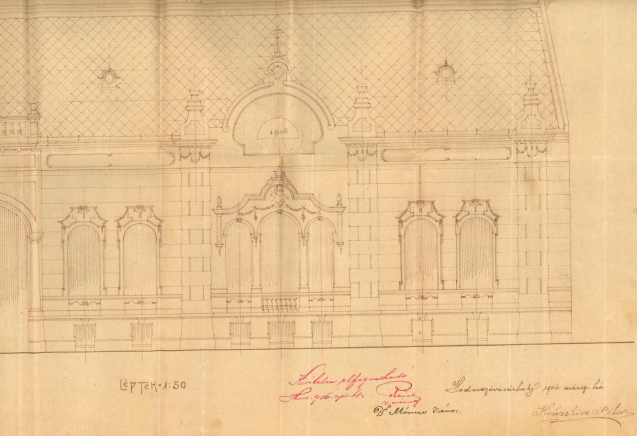
The original facade plan of the building for the 1906 construction permit, from archival research

Design — from Concept to Official Approval

I provide architectural design services for family homes and apartment buildings, from initial concept development through to official administration and approvals. I design family homes together with my husband, who is also an architect. For listed and locally protected buildings, I prepare façade renovation plans and colour schemes while respecting the building’s existing heritage values — I don’t guess the colours, I determine them through research. I also handle official certification procedures from start to finish, so you don’t have to deal with the administrative process yourself.

• Architectural design of family homes and apartment buildings
• Façade renovation plans and colour schemes for listed and locally protected buildings
• Full management of official certification procedures

Technical Supervision — Ensuring What Gets Built Matches the Plans

I provide construction and heritage conservation technical supervision for the construction and renovation of residential and public buildings. I represent the client’s interests: on site, I monitor the quality of the work, check that construction follows the approved plans and schedule, and flag any deviations in time. This is especially important for protected buildings, where an unsuitable material or poorly chosen detail can cause irreversible damage. It is also worth having a property professionally inspected before purchasing or renovating it, so you know what to expect before making a decision.

• Construction and heritage conservation technical supervision for residential and public building projects and renovations
• Professional property inspection before purchase
• Preliminary professional assessment before renovation
Renovation of the roof covering on the listed historic building at 3 Andrássy út, Hódmezővásárhely
The east courtyard facade of the Brewhouse

Heritage Conservation — Uncovering and Preserving a Building’s Past

Heritage conservation is close to my heart: “I respect heritage values and approach a building in a way that does not take away from it, but instead adds something valuable.” I research the history of locally protected and listed buildings using archival sources, historical plans and on-site investigations, reconstructing the building’s past right down to identifying its original colours. The research and documentation provide a common language between the owner, the designer and the heritage authority, while also laying the foundation for future decisions.

• Historical research and documentation of heritage values
• Heritage management plans and proposals for future use
• Municipal heritage impact assessments
• Identification of original colours

Frequently Asked Questions About Design, Technical Supervision and Protected Buildings

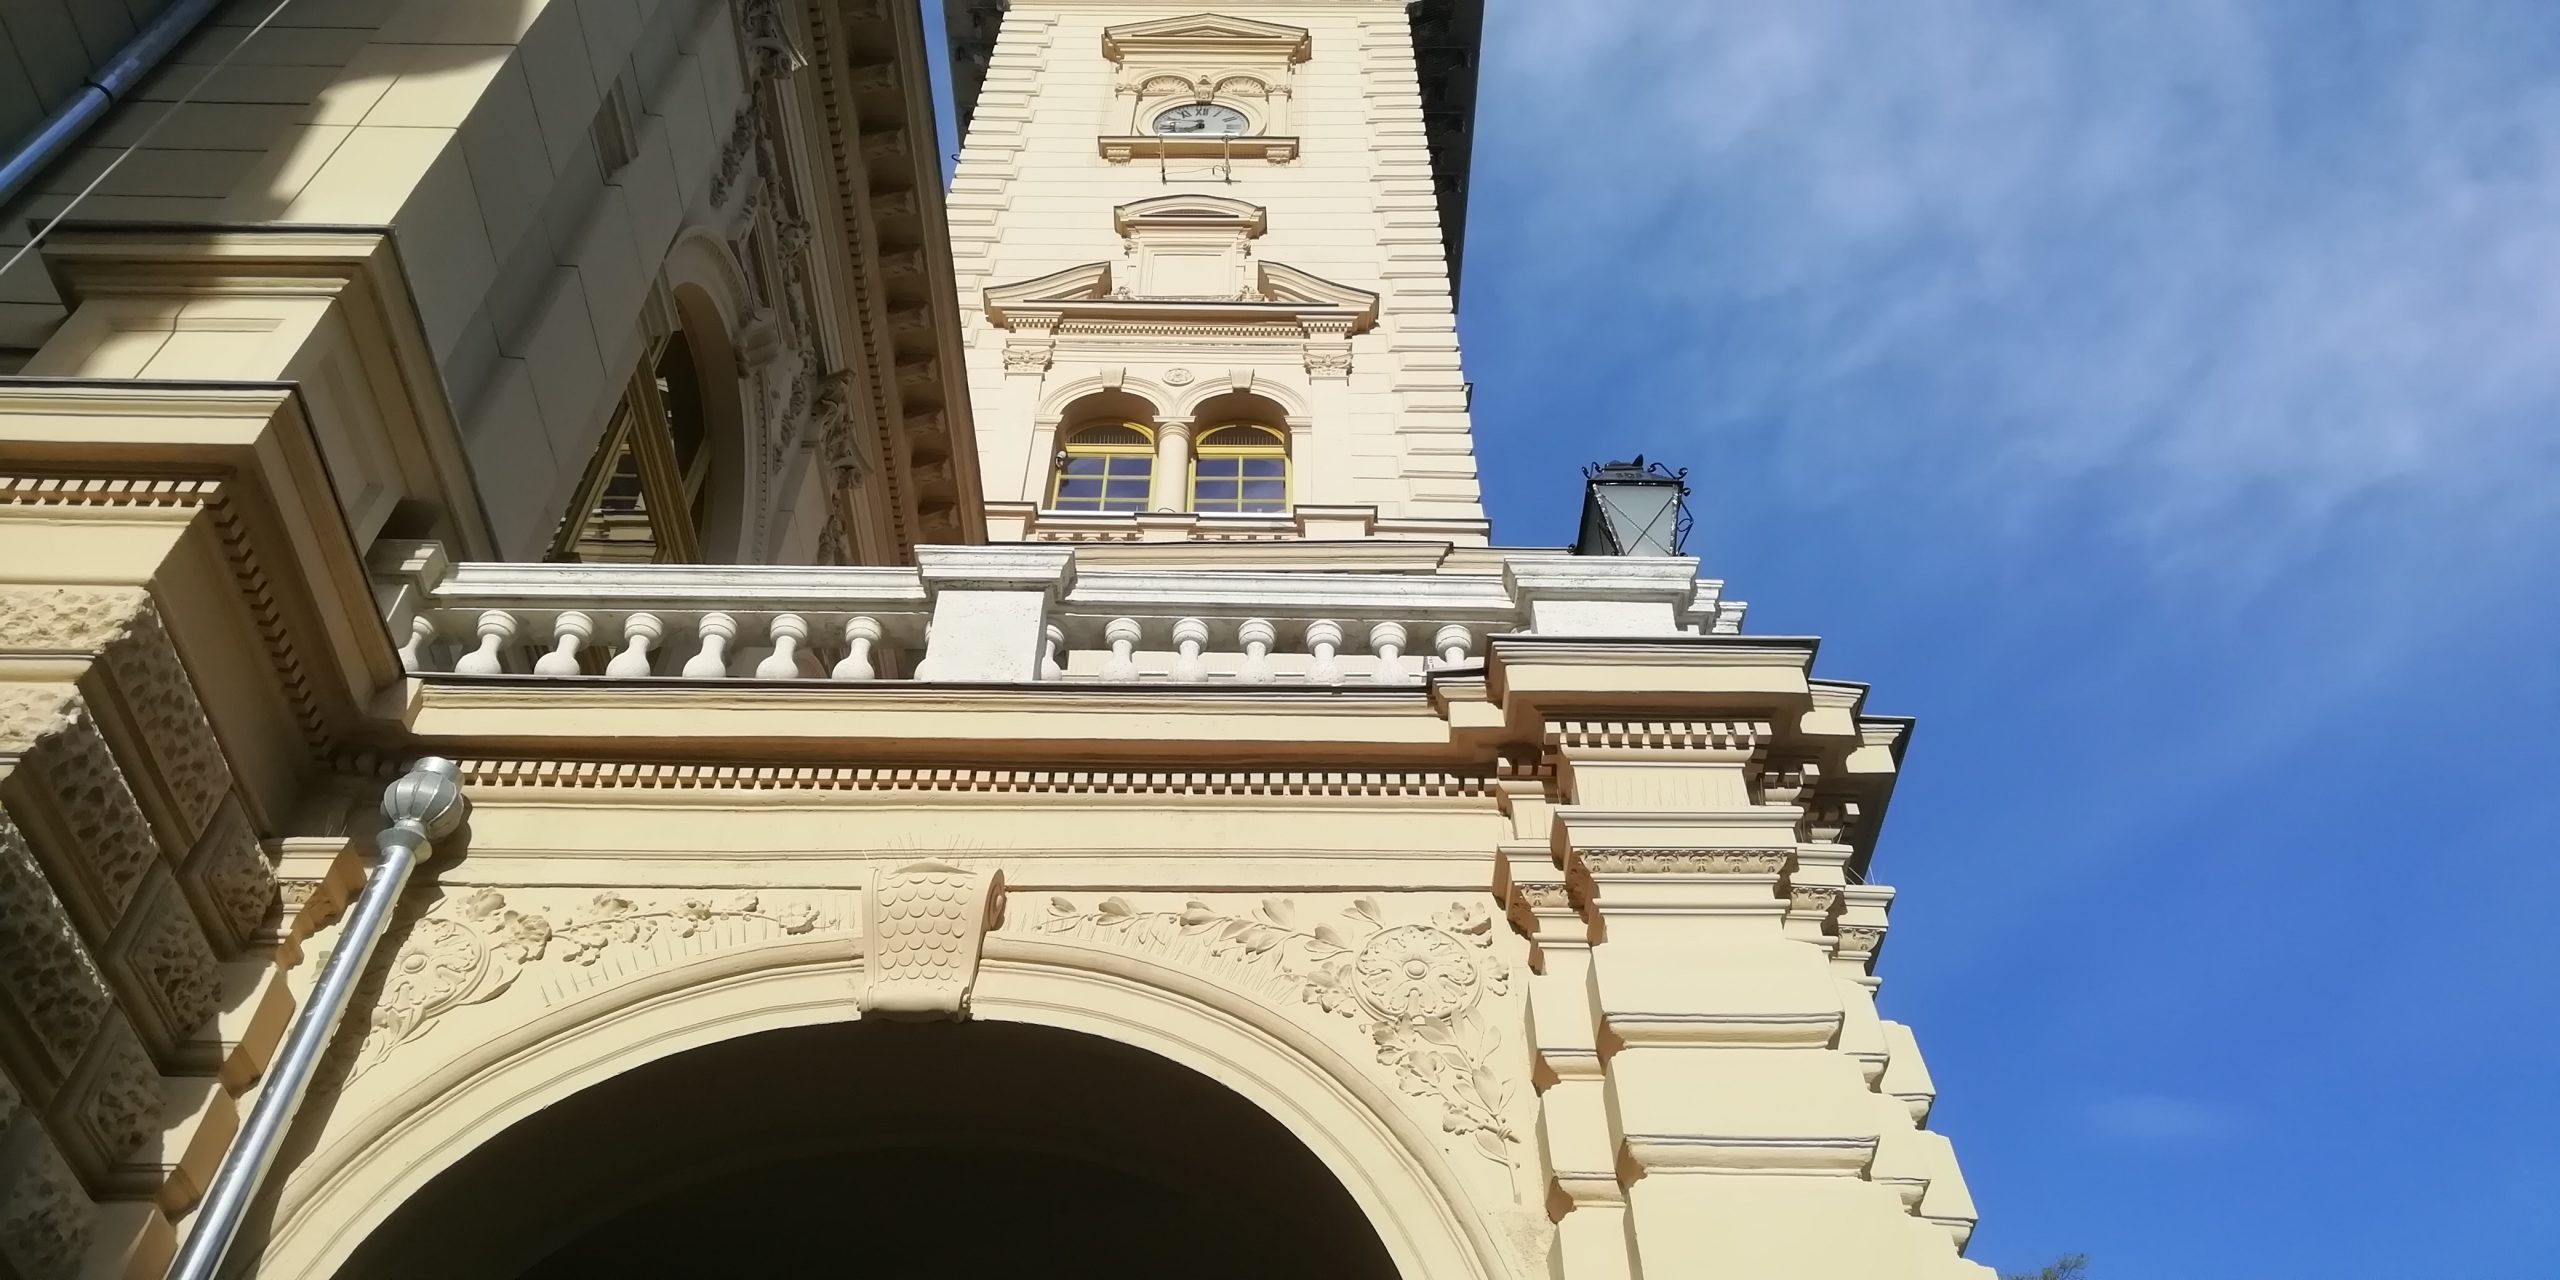
The renovated northern facade and tower of the Hódmezővásárhely City Hall
01 / When Do You Need a Technical Supervisor?
You need a technical supervisor when, as a client, you want to make sure that what is being built is exactly what you ordered — using the materials specified in the plans, to the required quality and according to schedule. For certain construction works, technical supervision is required by law; in other cases, it is in the client’s own interest to have an independent professional on site who is not affiliated with the contractor.

The technical supervisor represents your interests: problems are identified during construction, while they can still be corrected, rather than afterwards. Protected or listed buildings require specialist expertise, as the proper handling of traditional structures and materials must also be taken into consideration.
During an official certification procedure, the building authority confirms a specific fact relating to an existing building or part of a building — for example, how many separate functional units it contains or when the current condition was established. Such certification is typically required for land registry updates, property division or real estate transactions.

The procedure requires documentation prepared by an architect, survey drawings and a properly compiled application. I handle the entire process: I survey the building, prepare the necessary documentation and manage the administration with the authority.
A documentation-based heritage value inventory is a structured assessment of the values of a protected or listed building: what elements are original, why they are significant, and what condition they are in. It is based on a combination of archival research, historical plans, archive photographs and on-site investigation.

This is the document that helps determine what can and cannot be altered during a renovation. That’s why it is worth having it prepared before the design phase begins: restoring something that has already been removed can be far more expensive afterwards.
A professional property inspection is most useful before purchasing a property, while you still have room to negotiate — before signing the sale and purchase agreement or agreeing on the final price. An on-site inspection can reveal structural and building-related issues — such as cracks, damp, roof defects or previous unprofessional alterations — that would never be visible in listing photos.

The same applies before a renovation: a preliminary professional assessment shows what to expect and helps establish a realistic order of priority for the work.
Renovating a protected building is not just an aesthetic matter: the existing heritage values must be preserved, while any new additions should ensure that the building remains functional and usable. This requires different materials, different construction details and separate consultations with the relevant authorities compared with a conventional renovation.

The process begins with research to determine what is original. This is followed by the design phase and then by technical supervision during construction. I provide all three services — either together or separately. Tell me what kind of building you have, and we can discuss where it is best to begin.

Frequently asked questions

When must a technical inspector be involved in construction?
For listed historic buildings, as well as permit-required investments implemented from public funds, the appointment of a technical inspector is mandated by law. For all other construction and renovation projects, I also recommend it, because an independent professional on the client's side monitors the quality of construction and the fulfillment of the contract.

The assignment is most useful if it takes place even before selecting the contractor: this way I can help both in comparing the offers and in the content of the contract, not just in checking work already started.
The official certificate is a verification by the building authority regarding specific characteristics of an existing building or part of a building – for example, whether its intended use complies with the contents of the application.

I undertake the full management of the procedure: I assess the property, compile the necessary documentation, submit the application, and carry out the administration with the authority.
The documentation value inventory is a professional assessment of the heritage values of a listed or locally protected building: archival and on-site research, surveying, photographic documentation, followed by a detailed description of individual architectural, structural, and artistic values.

This provides the reliable basis for further planning, determining the scope of the renovation, and official consultations: the inventory reveals what must be preserved at all costs and where there is room for maneuver.
Yes, a professional inspection can also be requested before buying a property. In such cases, I assess the technical condition of the building during an on-site visit, examining visible defects, their probable causes, and the renovation tasks that can be expected.

The same investigation is also useful before renovation: the preliminary professional opinion reveals which works are worth starting with and what needs to be paid attention to in the case of a listed building.
We begin with a face-to-face or phone consultation, during which we discuss your vision, the characteristics of the lot or building, and the regulatory requirements. This is followed by an on-site visit.

I will submit a proposal for the task assembled in this way, and following the agreement, the concept design will be prepared. Upon its approval, the permit or construction documentation will follow, and finally, the official administrative procedures.

I design single-family homes in collaboration with my husband, who is an architectural engineer, and I also contribute to projects involving protected buildings in my capacity as a historic preservation engineer.


Do you have any further questions?

Please feel free to call or email me, and we can discuss how I can help you with your building.