We begin with a face-to-face or phone consultation, during which we discuss your vision, the characteristics of the lot or building, and the regulatory requirements. This is followed by an on-site visit.
I will submit a proposal for the task assembled in this way, and following the agreement, the concept design will be prepared. Upon its approval, the permit or construction documentation will follow, and finally, the official administrative procedures.
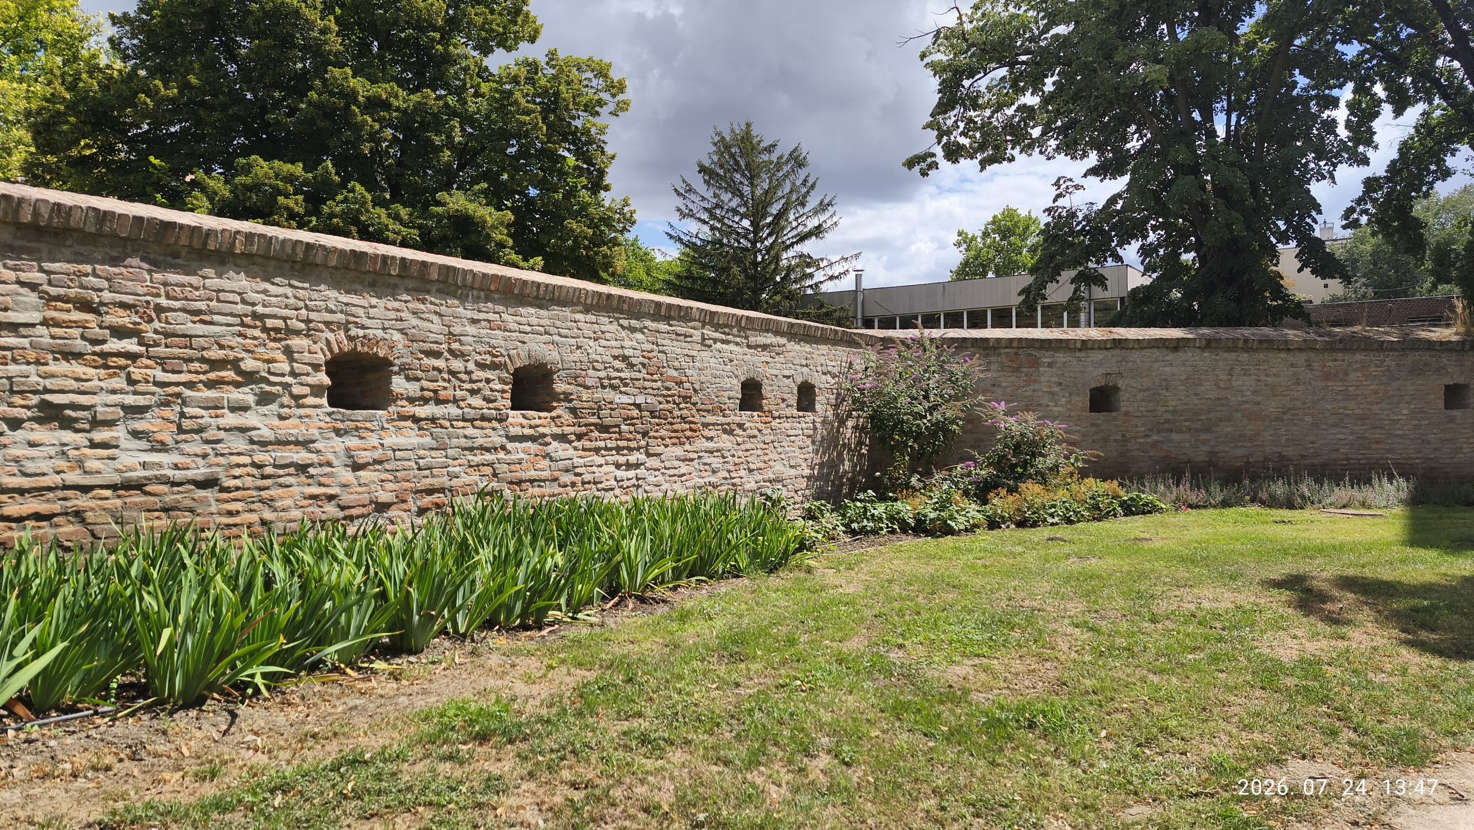
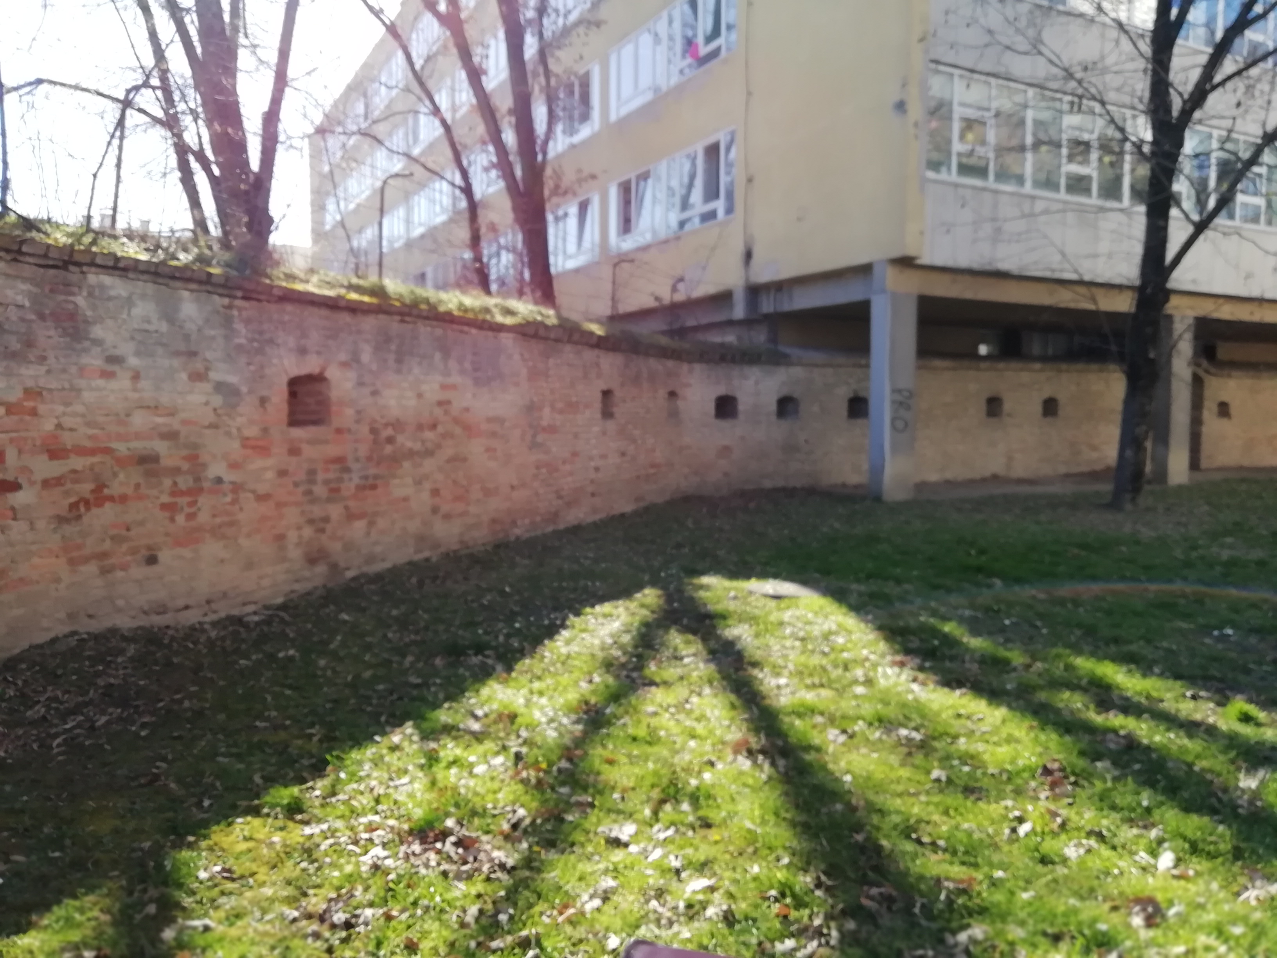
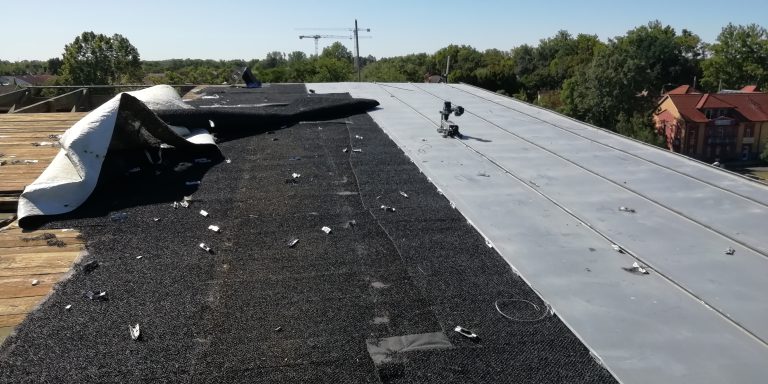
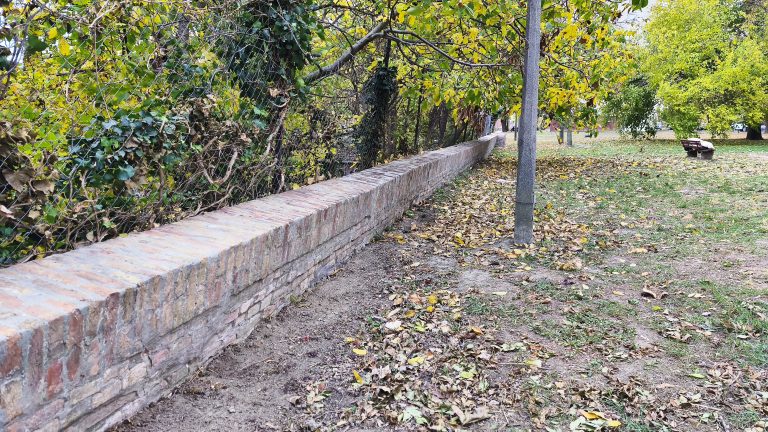
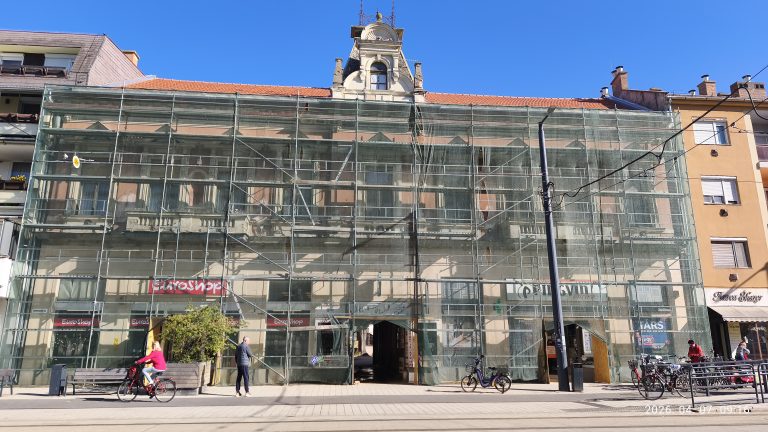
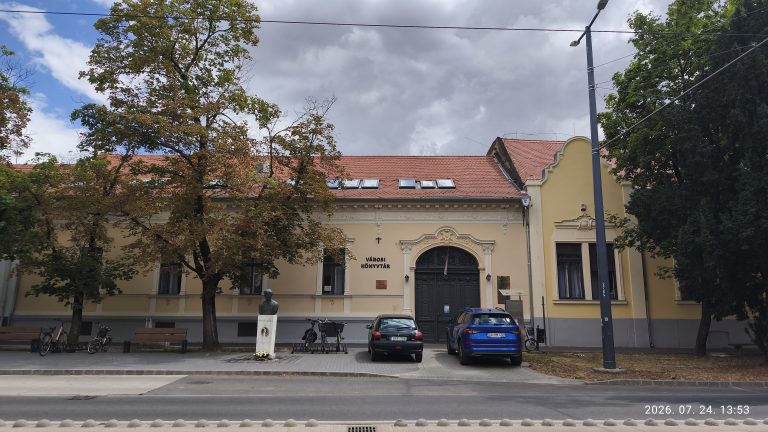
I design single-family homes in collaboration with my husband, who is an architectural engineer, and I also contribute to projects involving protected buildings in my capacity as a historic preservation engineer.