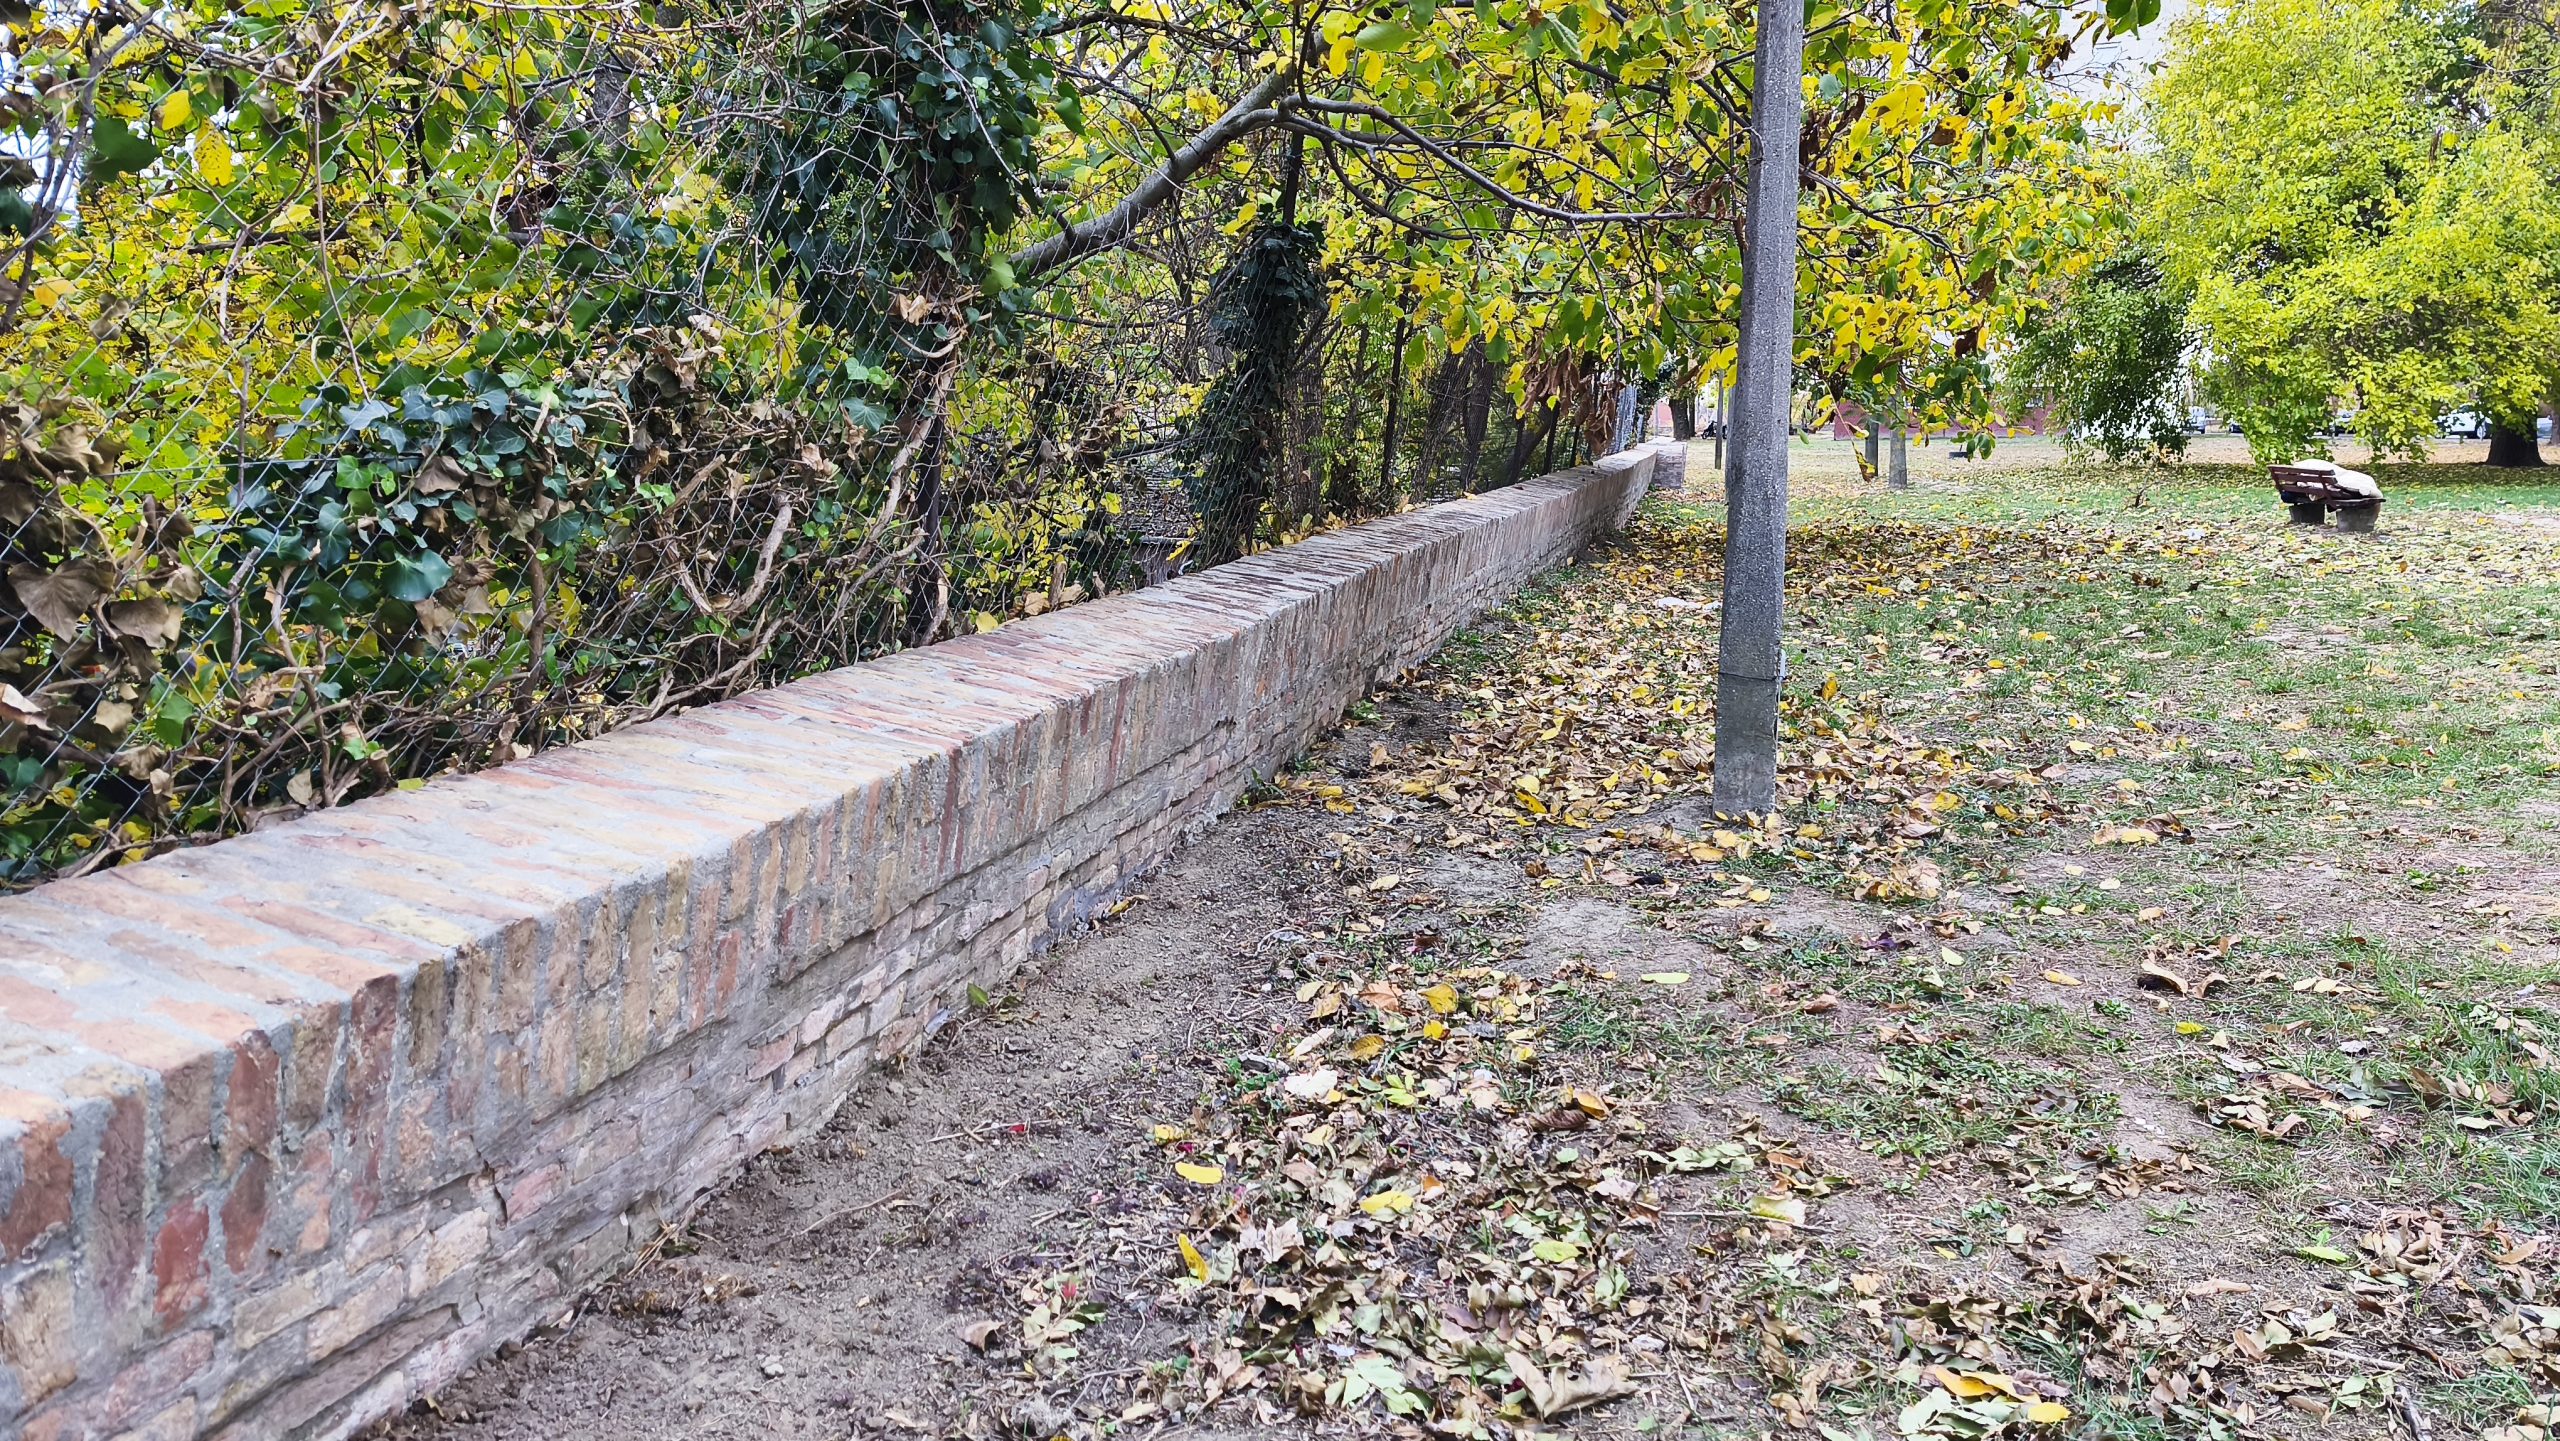


The same section of the wall after proper maintenance

Good maintenance of the „Stone Wall” in Hódmezővásárhely – what does the technical inspector do on a historic monument?

The flood protection wall of Hódmezővásárhely — known by everyone in the city simply as the “Stone Wall” — is a unique landmark among the towns of the Great Hungarian Plain. It has been under heritage protection since 1958, and since 2022 the maintenance of its city-centre section has been carried out in several phases, for which I provide technical supervision.

Why Was the Stone Wall Built?

The wall follows the former shoreline of Lake Hód, from Bocskai Street to the end of Tarján. Construction began on 4 June 1879 under the direction of architect Sámuel Klein, with masonry contractors Sándor Kovács and Pál Sulyok, and was completed in 1881. The bricks were manufactured at the Kovács brickworks. (Source: Wikipedia)
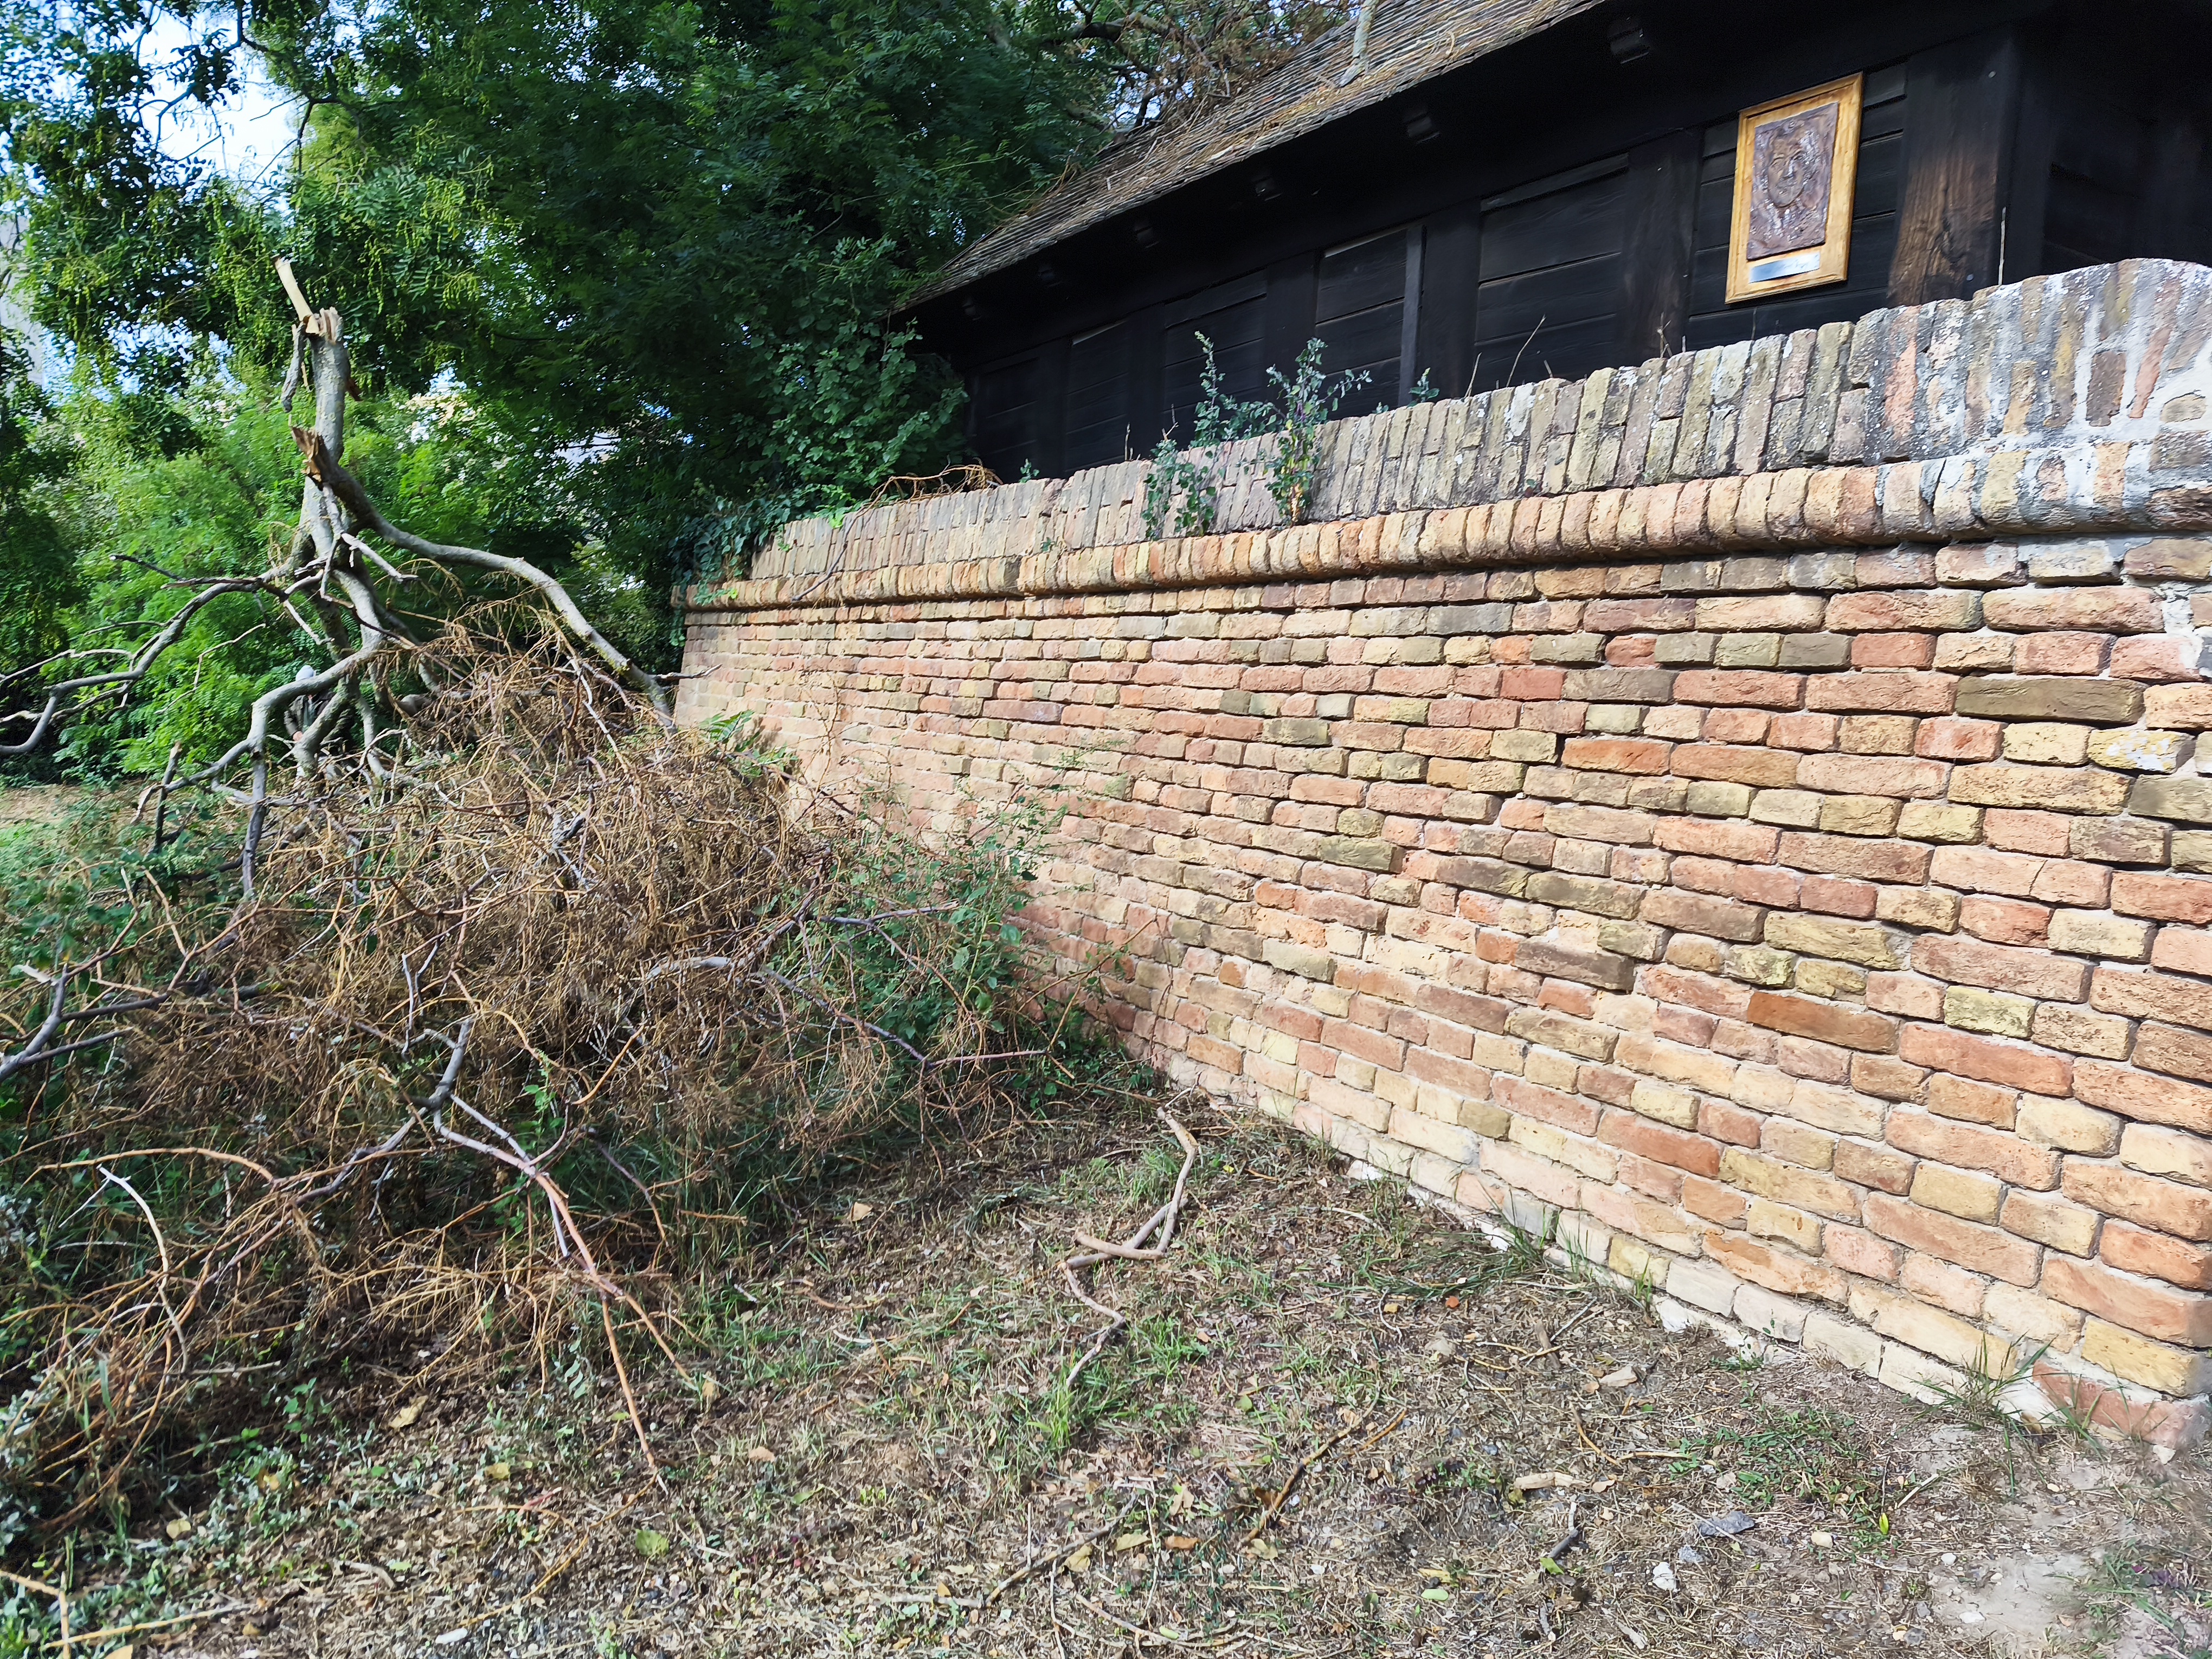
The vegetation-covered section of the Stone Wall before the start of the works

What Does Proper Maintenance Mean for a Listed Building?

Of the approximately 3-kilometre-long wall, the roughly 1.2-kilometre section in the city centre is being restored in several phases. The work begins with removing vegetation: roots growing into the wall can force apart the brickwork, so this is not merely an aesthetic issue, but an essential part of preserving the structure.
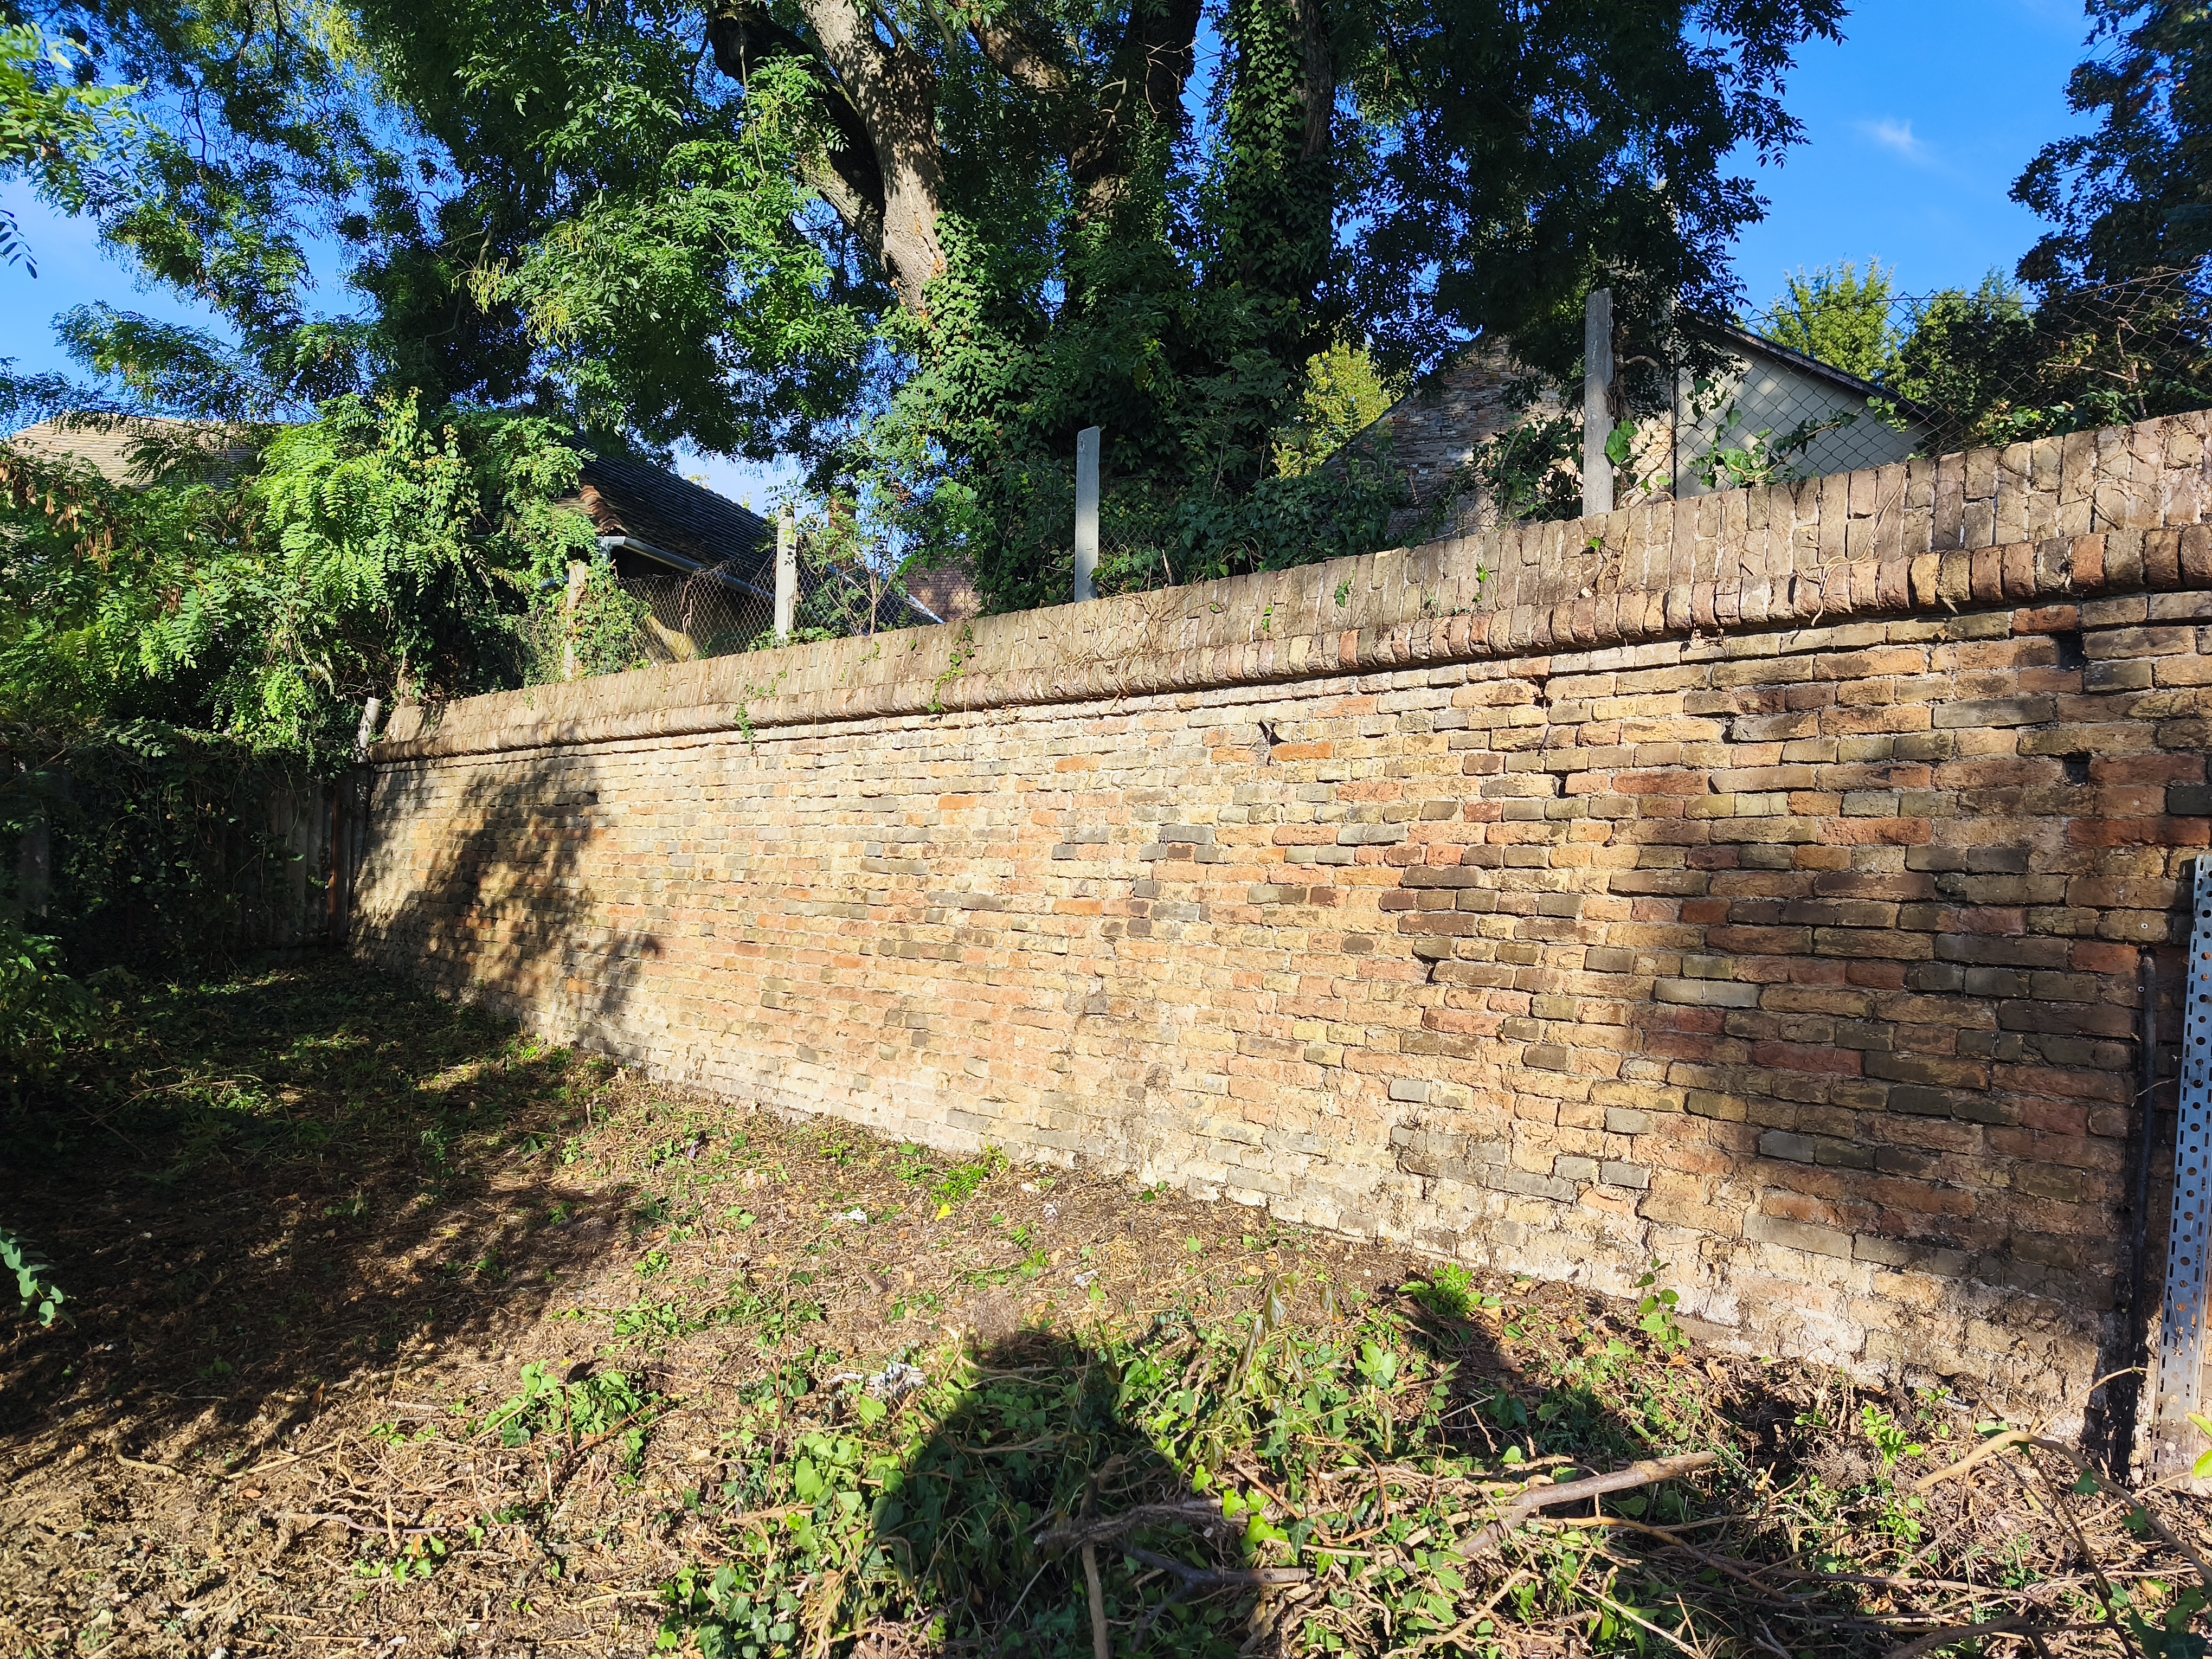
The wall section after the removal of vegetation

This is followed by cleaning and sanding the surface, replacing missing and deteriorated bricks, and then applying a protective treatment. With a listed building, the aim is never to make it look “brand new”: the intervention is successful when the original materials and surface character are preserved.
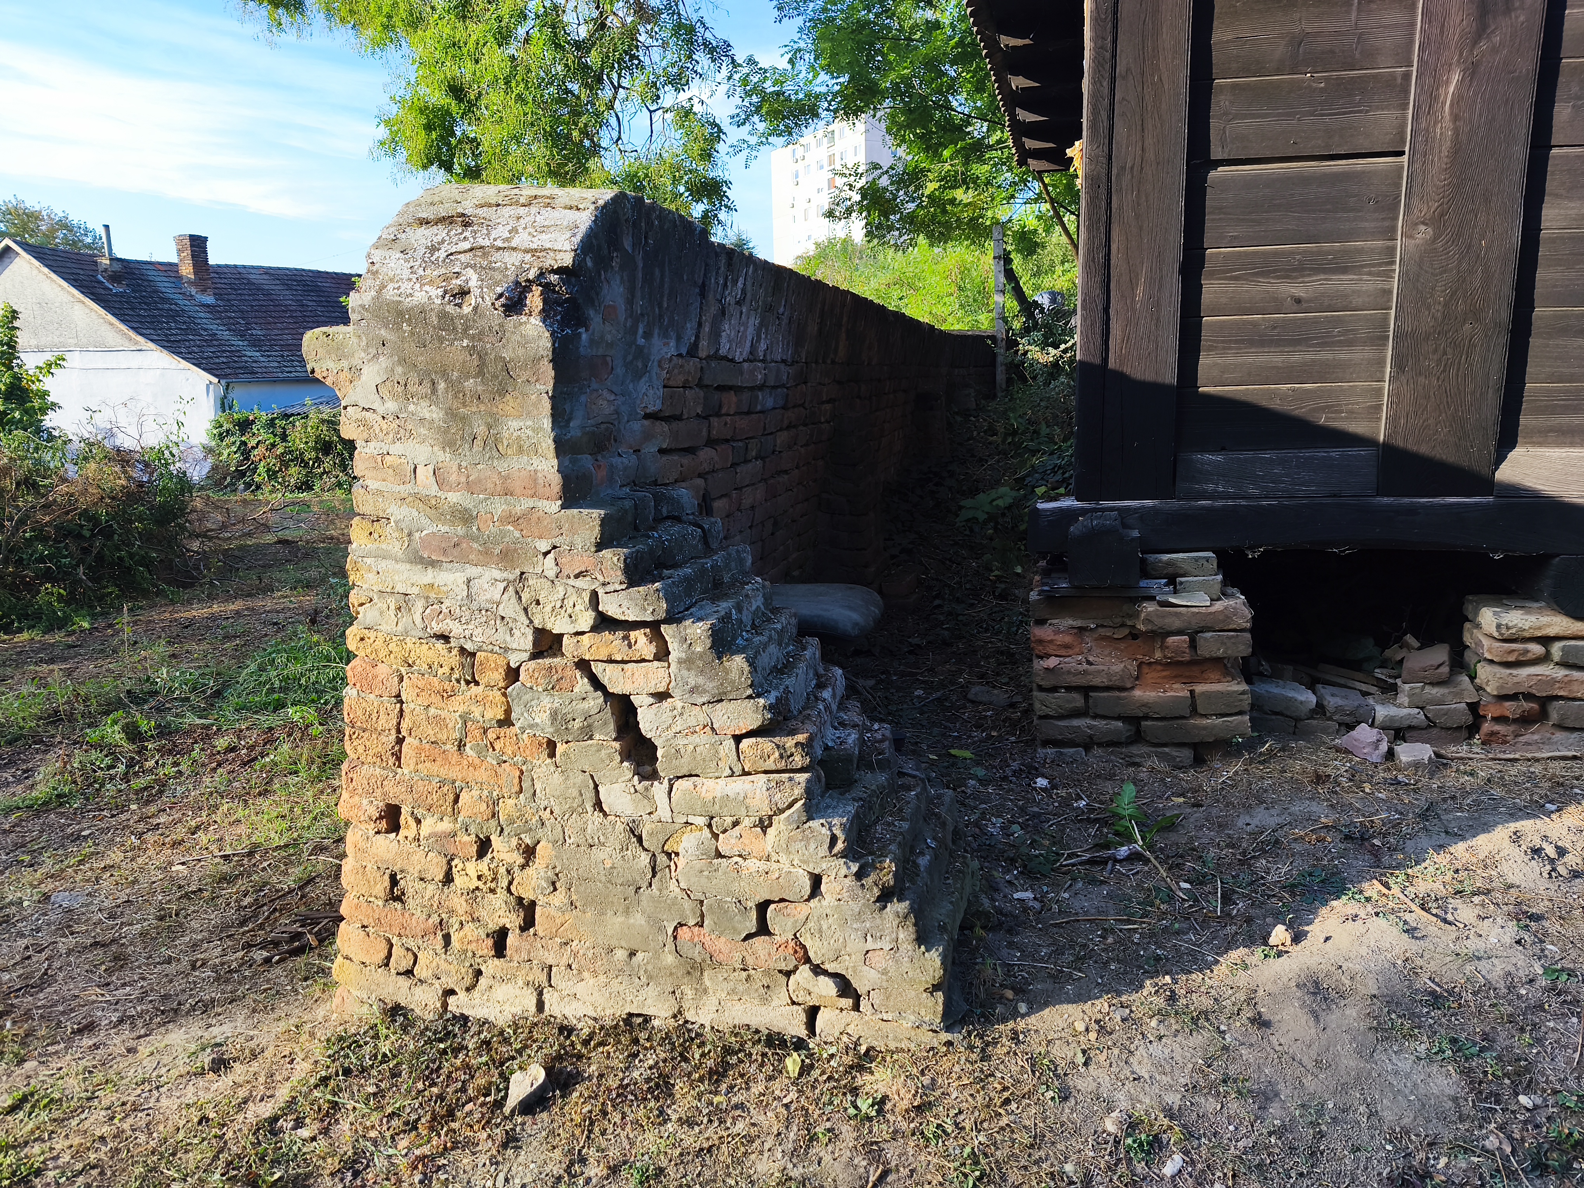
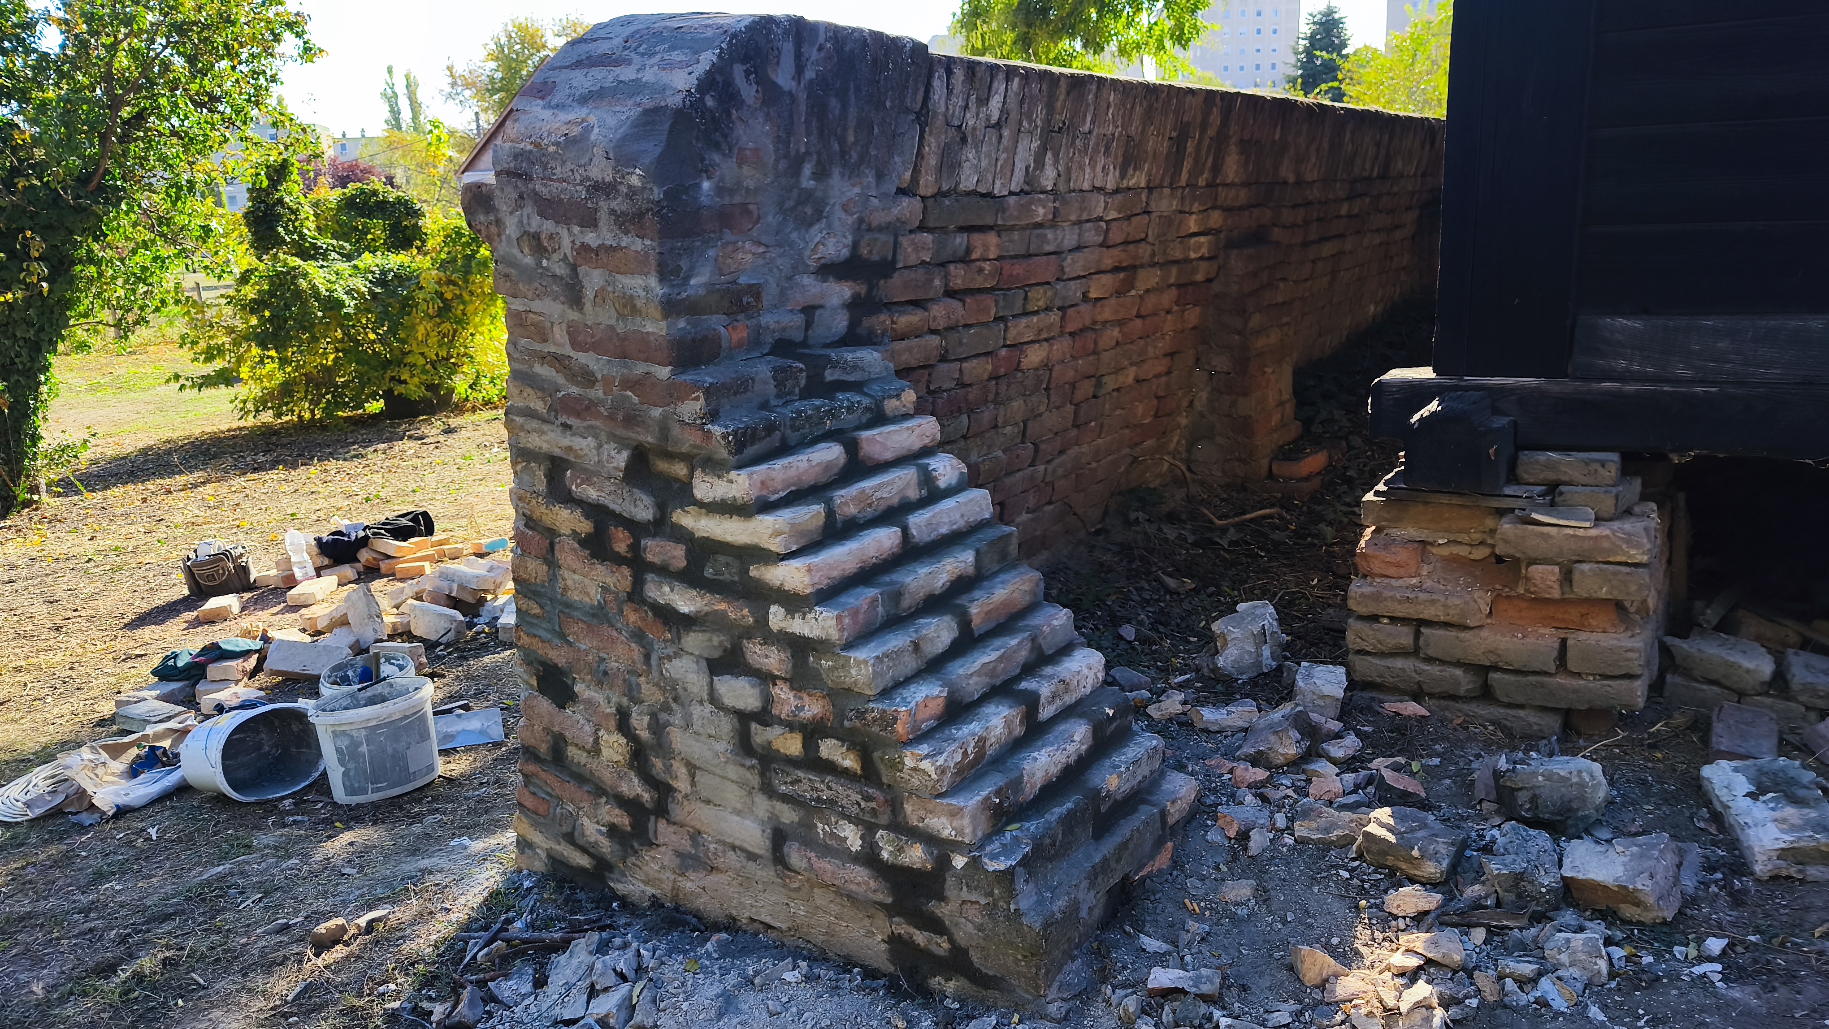
The end wall of the flood protection stone wall before renovation, with crumbled plaster
The same end of the wall after good maintenance, with a restored surface

Why Is Technical Supervision Important?

The role of the technical supervisor is to ensure that construction is carried out in accordance with the plans and heritage conservation requirements, and that any issues arising on site are addressed with timely professional decisions. This is especially important for listed buildings: the choice of materials, the composition of the mortar, or even the details of a repair can determine the condition of the building for decades to come.

“I respect historical value and strive to approach a building in a way that does not take away from it, but instead adds something valuable.”

If you are planning the renovation of a listed or locally protected property and need a technical supervisor, designer or preliminary professional assessment, feel free to get in touch. Feel free to contact me.

Leave a Reply

Az e-mail címet nem tesszük közzé. Required fields are marked *

Frequently asked questions

When must a technical inspector be involved in construction?
For listed historic buildings, as well as permit-required investments implemented from public funds, the appointment of a technical inspector is mandated by law. For all other construction and renovation projects, I also recommend it, because an independent professional on the client's side monitors the quality of construction and the fulfillment of the contract.

The assignment is most useful if it takes place even before selecting the contractor: this way I can help both in comparing the offers and in the content of the contract, not just in checking work already started.
The official certificate is a verification by the building authority regarding specific characteristics of an existing building or part of a building – for example, whether its intended use complies with the contents of the application.

I undertake the full management of the procedure: I assess the property, compile the necessary documentation, submit the application, and carry out the administration with the authority.
The documentation value inventory is a professional assessment of the heritage values of a listed or locally protected building: archival and on-site research, surveying, photographic documentation, followed by a detailed description of individual architectural, structural, and artistic values.

This provides the reliable basis for further planning, determining the scope of the renovation, and official consultations: the inventory reveals what must be preserved at all costs and where there is room for maneuver.
Yes, a professional inspection can also be requested before buying a property. In such cases, I assess the technical condition of the building during an on-site visit, examining visible defects, their probable causes, and the renovation tasks that can be expected.

The same investigation is also useful before renovation: the preliminary professional opinion reveals which works are worth starting with and what needs to be paid attention to in the case of a listed building.
We begin with a face-to-face or phone consultation, during which we discuss your vision, the characteristics of the lot or building, and the regulatory requirements. This is followed by an on-site visit.

I will submit a proposal for the task assembled in this way, and following the agreement, the concept design will be prepared. Upon its approval, the permit or construction documentation will follow, and finally, the official administrative procedures.

I design single-family homes in collaboration with my husband, who is an architectural engineer, and I also contribute to projects involving protected buildings in my capacity as a historic preservation engineer.

Do you have any further questions?

Please feel free to call or email me, and we can discuss how I can help you with your building.